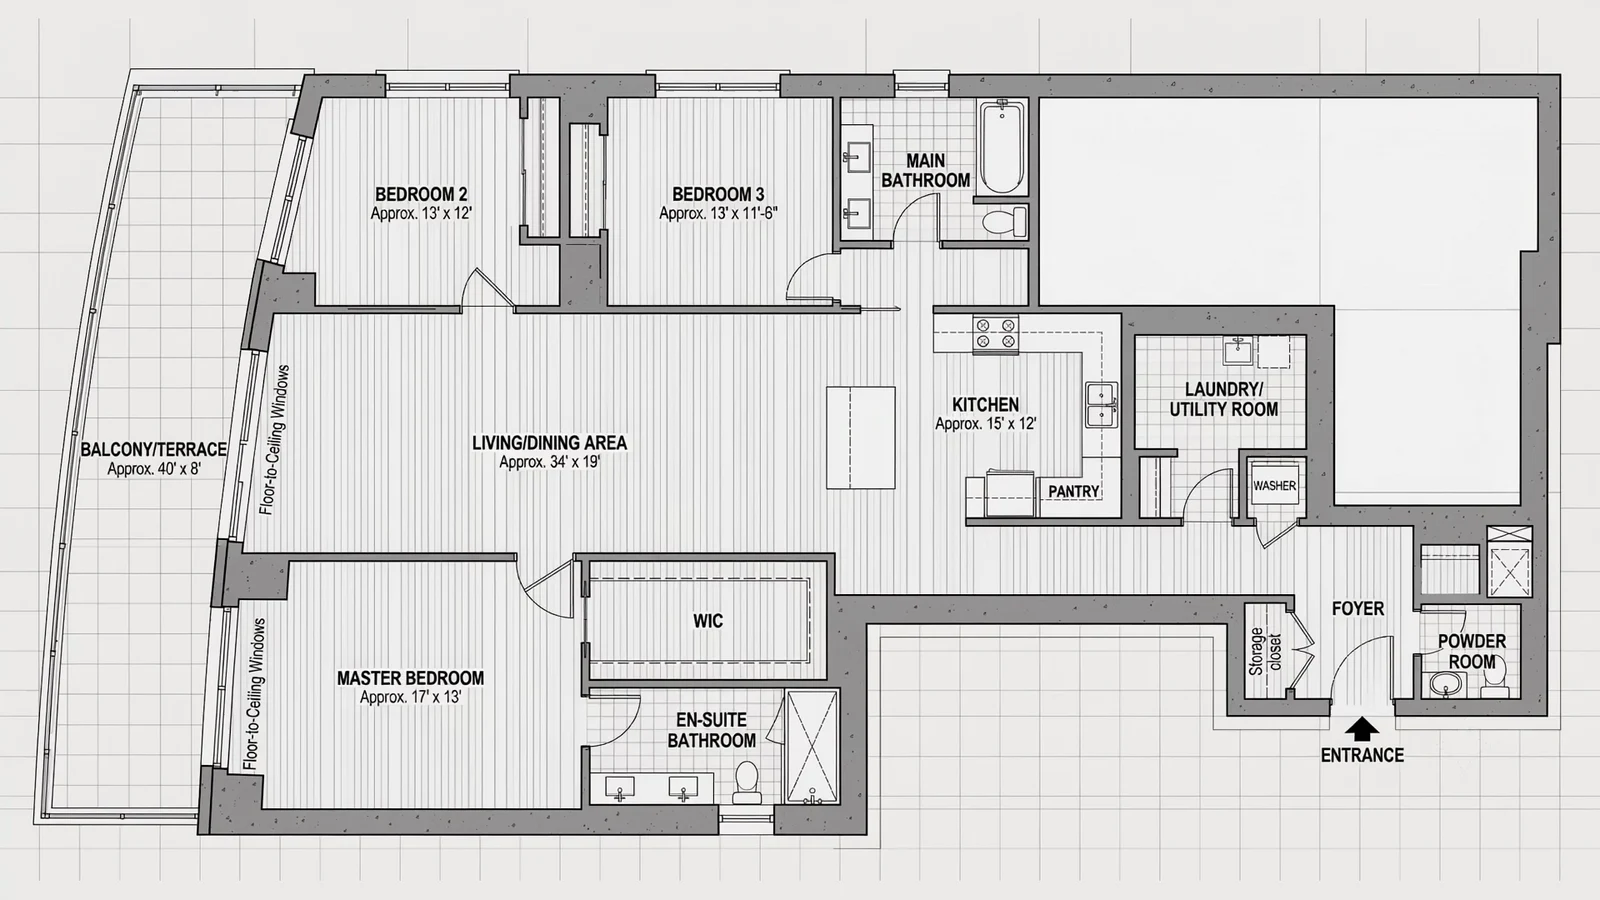
1 · Your plan
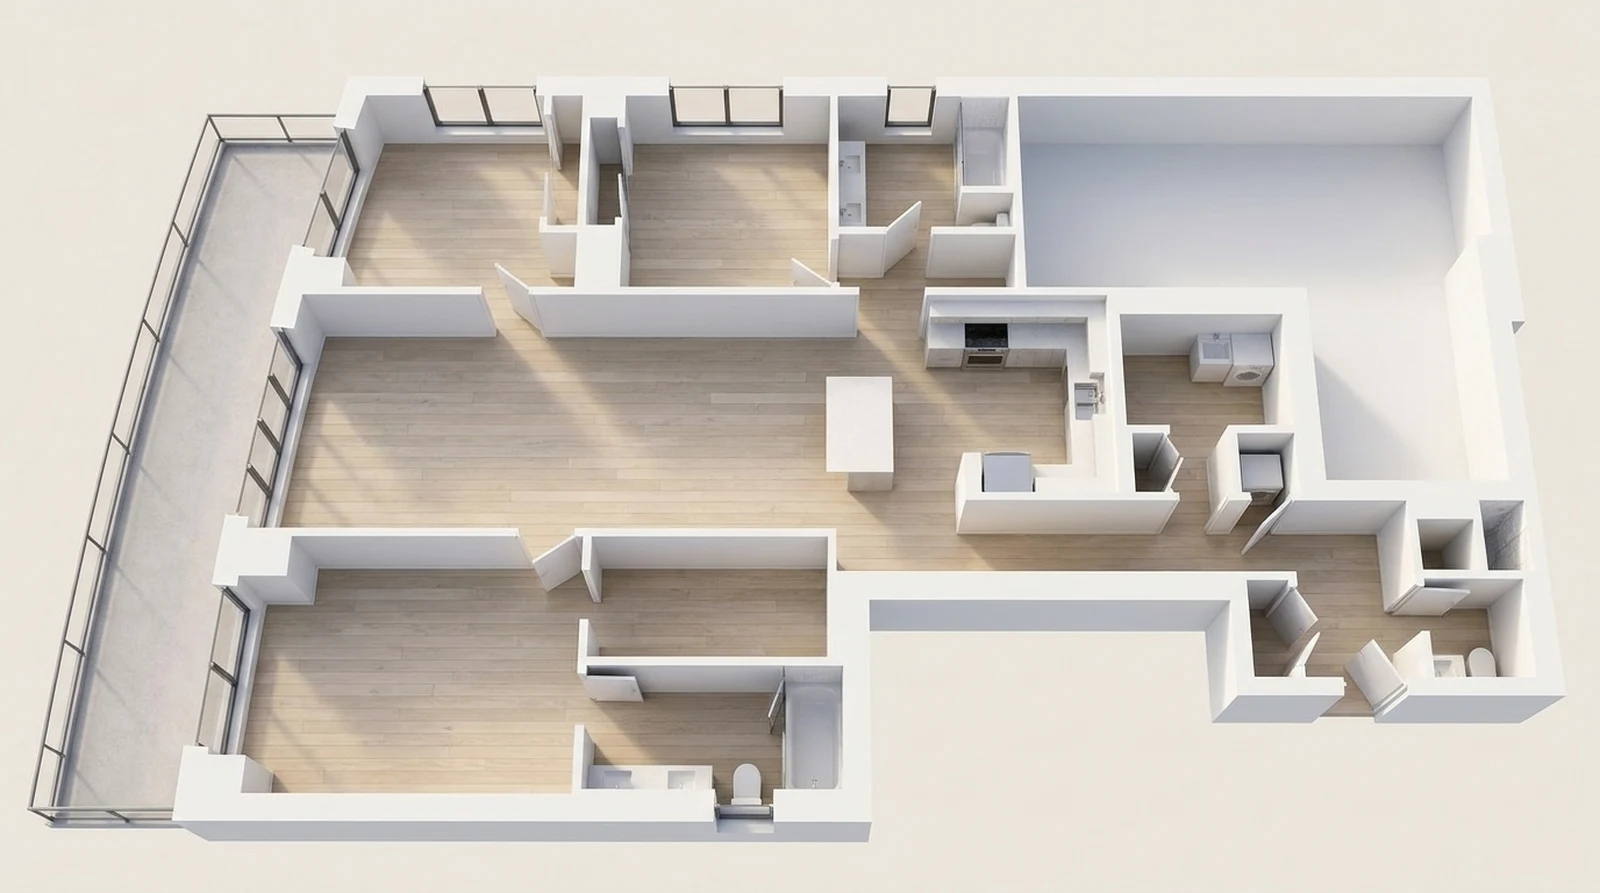
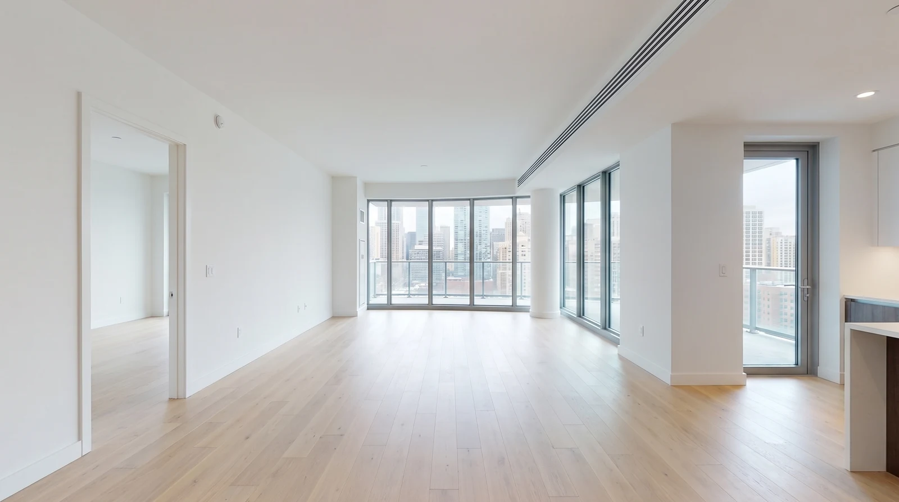
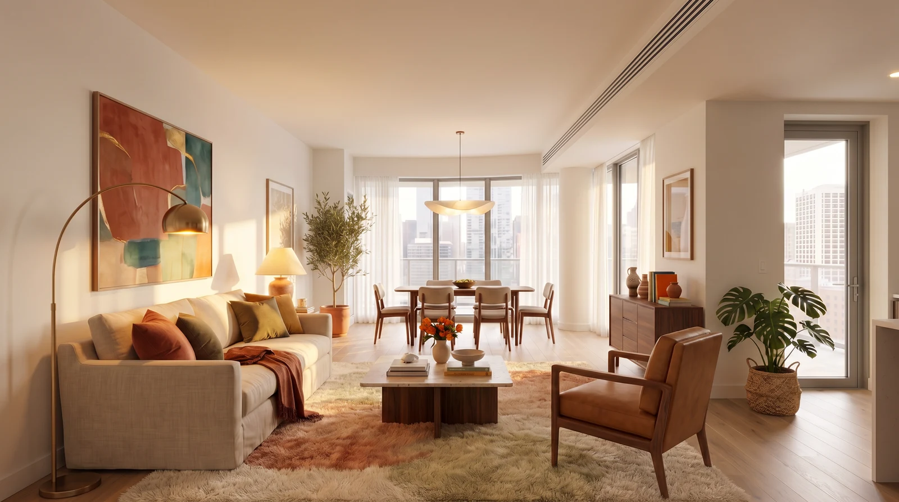
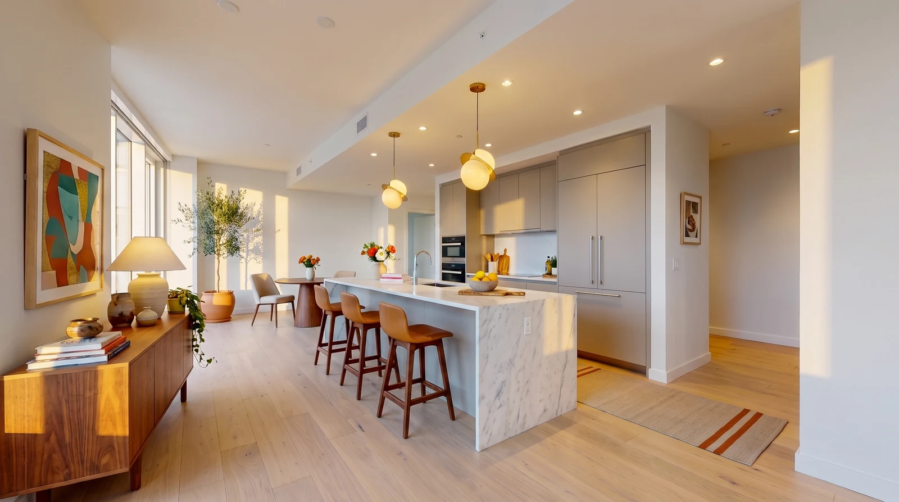
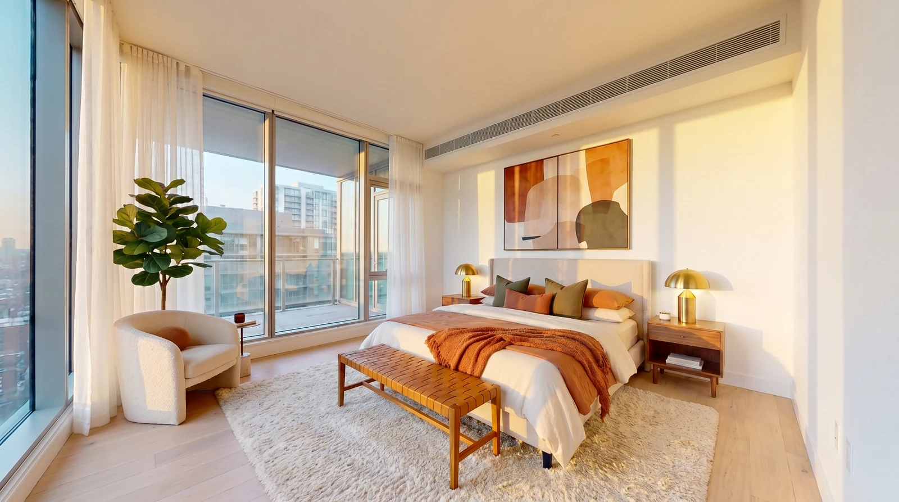
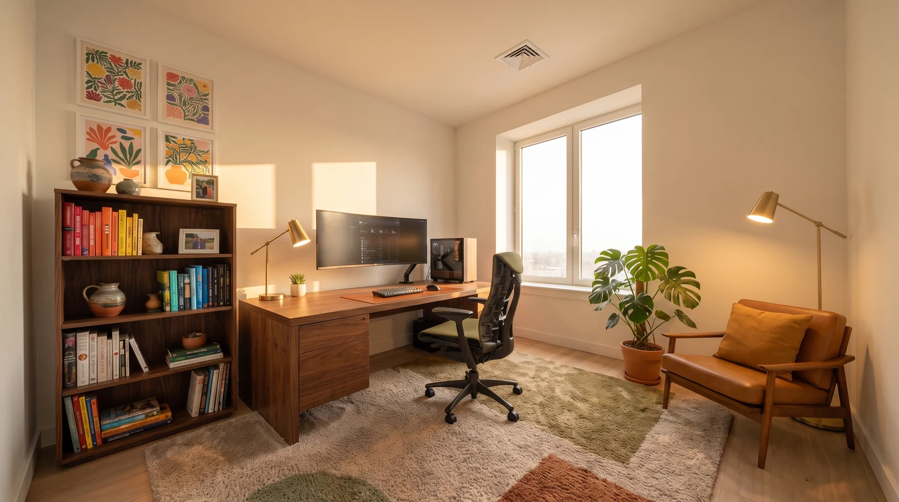
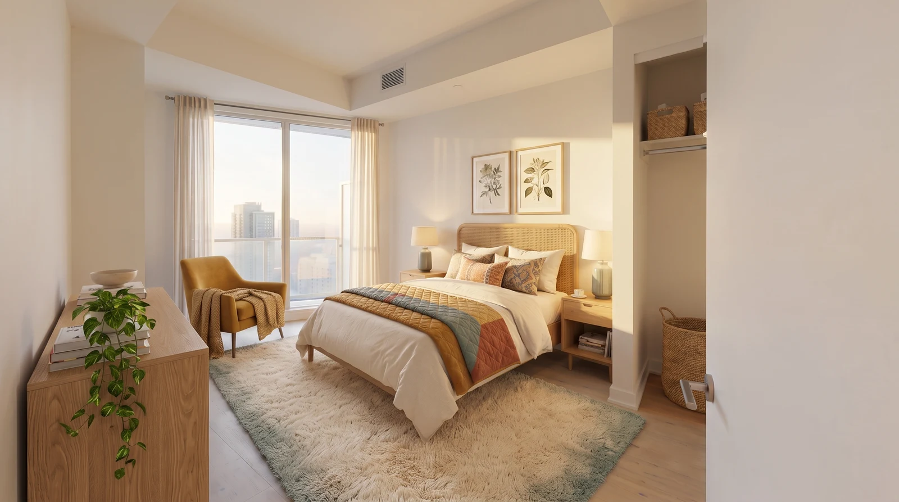
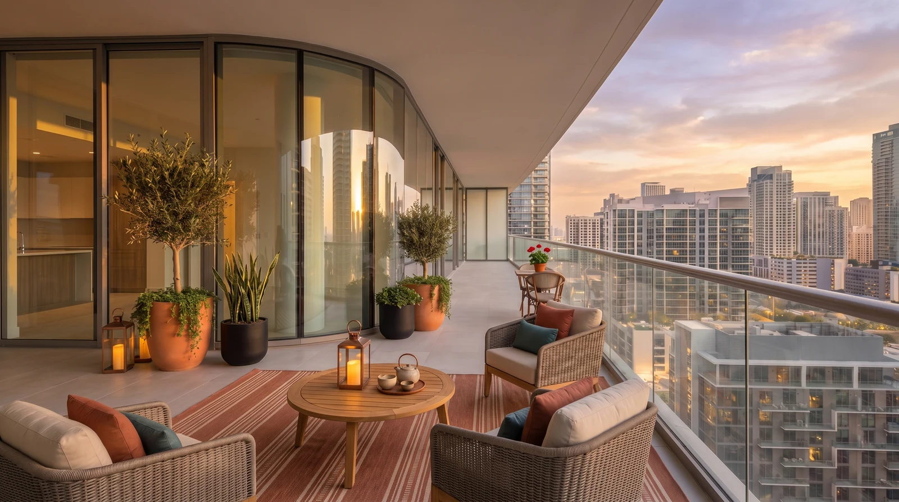


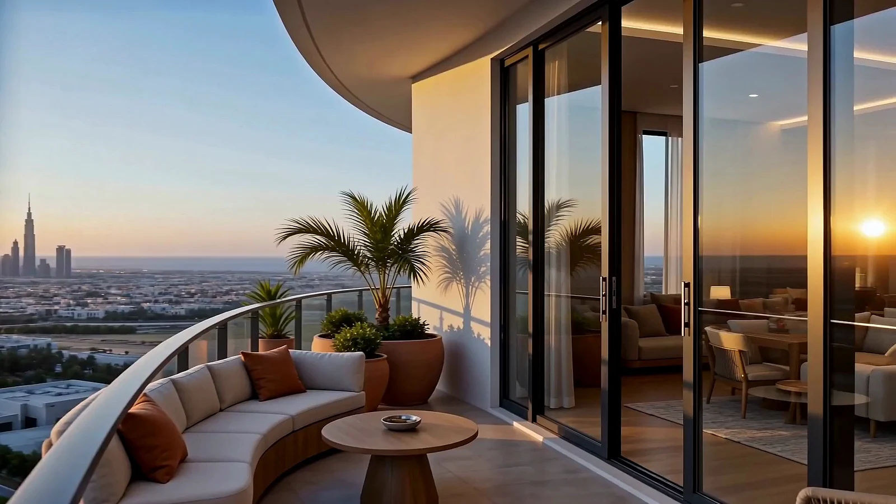
See your floor plan become a home with a place for everything.
Scroll to see your journey ↓
Send us your floor plan and a few photos.
We design your whole home around them.
A furnished concept showing the design direction.
Your pack uses products verified for your location and budget.
Stools, lighting, the bowl of lemons.
We finish the spaces most people forget.
Layered textiles, warm lamps, and a room designed around your day.
A proper desk setup and a chair your back will thank you for.
We set the space. The sunsets are on the house.
Every room feels like it belongs in the same home.
HomePrint is an online interior design service based in Dubai. You send a floor plan, answer a few style questions, and set a budget. We send back your entire home, laid out room by room over your actual plan, with a shopping list of real items and exact prices.
One flat design fee covers every room. You buy the furniture yourself with our links, at store prices.
($272.99)
($408.99)
($612.99)
A furnishing plan for your rental. Your team orders and installs.
Practical answers for furnishing from a floor plan, plus Dubai budgeting guides and the looks we design in.
The full remote process, step by step.
What to measure before you order a thing.
Two separate numbers, clearly explained.
Check dimensions, access, and clearance.
Compare fit-out, package and design-only quotes by scope.
Two dated one-bedroom plans, room by room.
Japandi, Scandinavian, mid-century and more.
Rental-ready packs across a building.
Find ideas for your home in four complete design packs, from a Japandi studio to a four-bedroom family home.
Browse all guides →Yes, when suitable retailers serve your location. HomePrint works remotely. Before you book, we confirm that we can verify product prices, stock, dimensions, and delivery for your city or country. If we cannot do that reliably, we will tell you before taking payment.
A complete Design Pack: your layout drawn on the plan, a style board, and an itemised shopping list with working links. See turnaround conditions.