How to furnish an apartment from a floor plan
Start with a readable, dimensioned floor plan, then mark doors, windows, fixed fittings and the routes people need to use. Place the largest furniture by its real dimensions before choosing smaller pieces. Match the approved layout to in-stock products, reconcile the full budget, and review furnished renders and a walkthrough before you order anything.
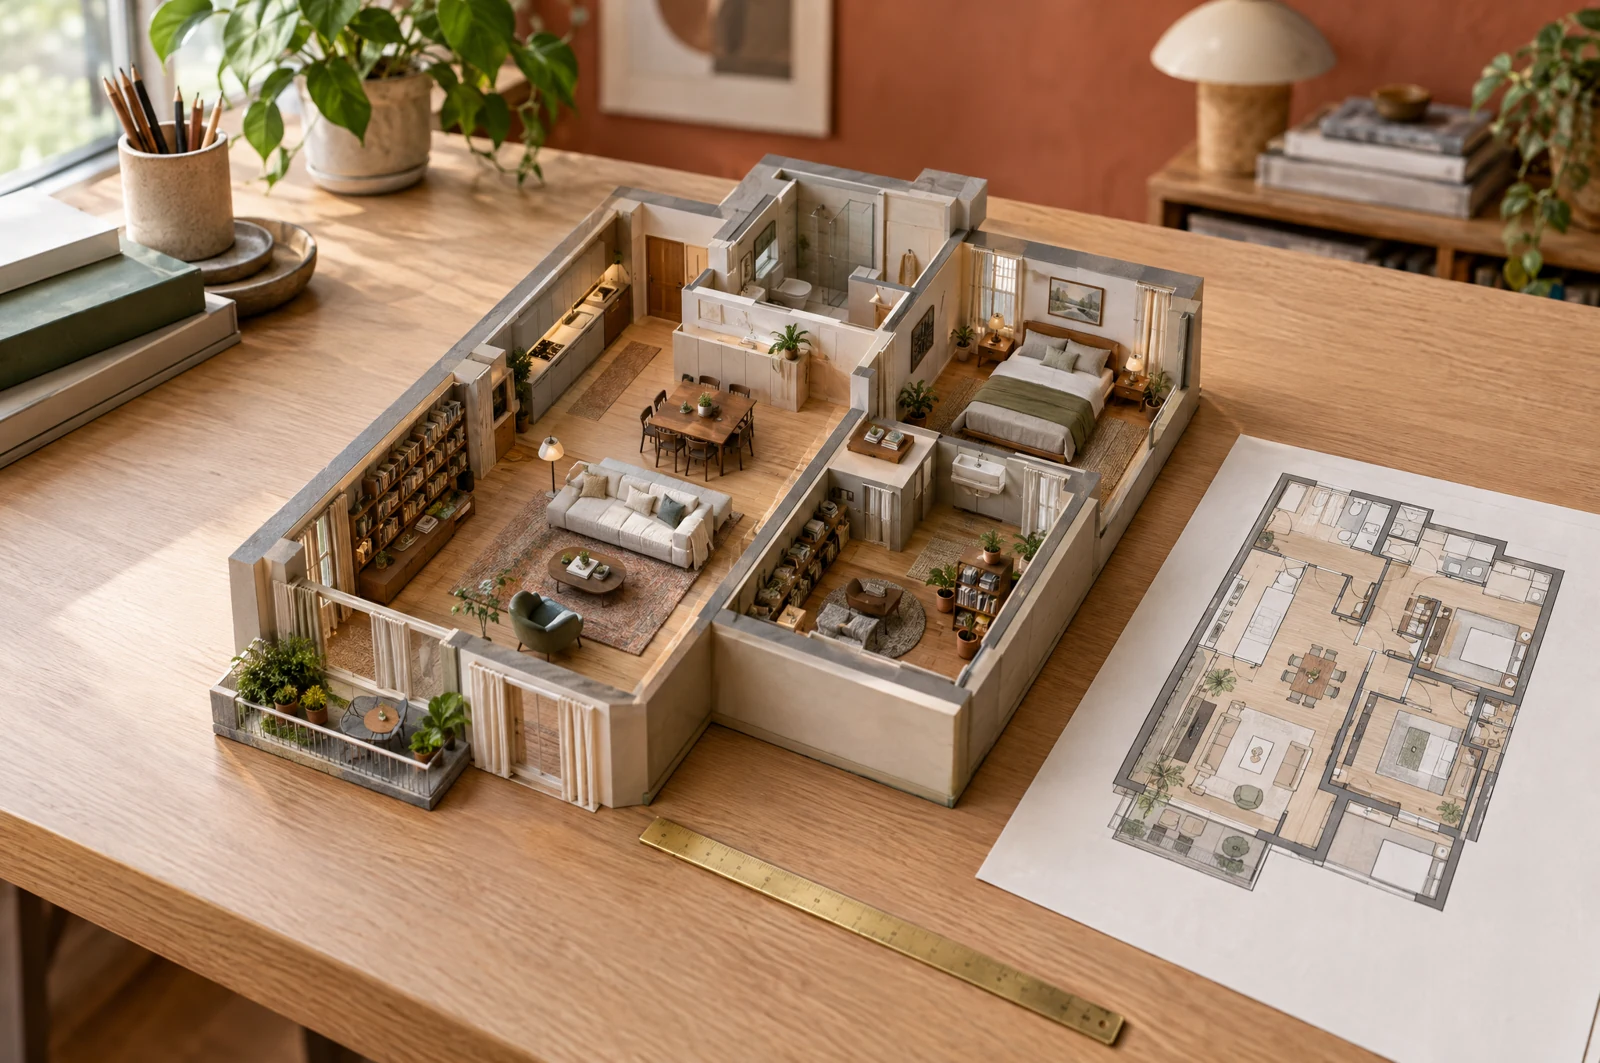
The safest way to furnish an apartment is to make the floor plan do the hard work before you shop. Start with the fixed space, place the largest pieces at their real dimensions, and only then choose products. That order prevents the common mistake of buying a good sofa, bed or dining table that cannot work with the rest of the room.
Here is the full method, from an empty plan to an order-ready list.
1. Start with a plan you can trust
A useful floor plan needs more than room names. It should show, or let you confirm:
- wall lengths and ceiling height
- doors, door swings and open passages
- windows, sill heights and balcony doors
- columns, bulkheads, radiators or other projections
- kitchen counters, wardrobes and other fixed joinery
- sockets, TV points and any fixed lighting that affects placement
- furniture you already own and want to keep
If the drawing has no readable dimensions, take a small set of site measurements before committing to products. A developer brochure is a useful starting point, but marketing plans are sometimes simplified. The apartment measurements checklist shows exactly what to record.
IKEA's own interior-design preparation guide asks for a measured floor plan, photos, and the dimensions of any furniture that needs to stay. It also recommends recording doors, windows, fixtures, outlets and obstacles because those details form the basis of the design. See the IKEA measuring and photo guide.
2. Decide what each room needs to do
Do this before assigning furniture. A second bedroom might be a guest room, a daily office, a nursery or a hybrid. A living room might need six seats for family visits or two comfortable seats and a clear view. Those are different layouts even when the walls are identical.
Write one short function statement for every room. For example:
| Room | Function statement |
|---|---|
| Living room | Seat four daily, face the TV, keep the balcony route open |
| Bedroom | King bed, two usable bedsides, closed clothes storage |
| Second bedroom | Two-person office that can host one overnight guest |
| Dining area | Four daily seats, six occasionally, no blocked kitchen route |
This is a better filter than starting with a style image. It tells you what the room must accomplish before colour and material enter the discussion.
3. Mark the space furniture cannot use
Draw the door swings, access to wardrobes, balcony routes and the space needed to use drawers and chairs. Treat those areas as occupied. A rectangle may look empty on the plan but still be unusable because a door opens into it or a dining chair has to pull back through it.
The aim is not to fill every wall. It is to preserve the movements that make the apartment comfortable: entering the room, reaching storage, walking to the balcony, opening curtains and moving around the bed.
4. Place the anchor pieces at real size
Start with the pieces that are hardest to change later:
- sofa or main seating
- bed and mattress
- dining table and chairs
- desk and working chair
- wardrobe, media unit or large storage
Use the exact width, depth and height from a live product page. Do not design around a vague label such as "three-seat sofa" or "king bed." Products with the same label can have very different external dimensions.
Test at least two arrangements when a room has competing priorities. A sofa might face the view in one version and the TV in another. A desk might use daylight well near a window but create glare on a monitor. The floor plan helps you compare those choices before they become delivery-day problems.
Worked placement example
Assume a rectangular living room has its entrance near one end, a balcony door on the opposite wall and a media point on the long wall. The layout must seat four and preserve the route to the balcony.
BALCONY
+-------------------[ sliding door ]-------------+
|                                                 |
|  chair             coffee table                 |
|    /               +-----------+                |
|   /                |           |                |
|                    +-----------+                |
|  +---------------- sofa ----------------+       |
|  |                                      |       |
|  +--------------------------------------+       |
|                                                 |
|  entry ---> clear route ---> balcony            |
+------------------- media wall ------------------+
The key decision is the clear route, not the drawing style. The sofa stays outside it, the chair turns toward the seating group, and the coffee table remains reachable without blocking the entrance. Replace these shapes with the exact product dimensions before approval.
5. Build the look around the layout
Once the anchor pieces fit, choose a clear design direction: palette, wood tone, metal finish, upholstery feel and the level of pattern. Then add the supporting pieces that make the room usable and coherent.
This is where side tables, rugs, lamps, curtains, mirrors and decor enter. They should support the layout rather than force a new one. If a rug size only works by pushing furniture into a route, change the rug. If a beautiful sideboard blocks the dining chairs, it is the wrong sideboard for that plan.
You can browse the HomePrint style guides for practical starting points such as modern minimal, Japandi and warm classic.
6. Match every slot to a buyable product
A layout is not ready because the furniture looks right in a sketch. Each item should have:
- a direct product page
- current dimensions
- current price and stock status
- delivery coverage for the apartment's city
- the right colour, size and variant
- a named backup that fits the same slot
Check anchors most carefully. A 10 cm difference on a lamp rarely changes a room; a 40 cm difference on a sofa can. The guide to buying furniture online that fits covers the product-page and delivery-path checks in detail.
7. Reconcile the whole budget before ordering
Add every item, quantity, delivery allowance and known assembly cost. Keep the design fee separate so you can see what goes to the plan and what goes to retailers. If the total is too high, change the largest flexible items first instead of trimming useful small pieces at random.
Our documented Dubai examples show how different the furniture budget can be by size and specification: see the 1-bedroom cost breakdown and 2-bedroom cost breakdown. They are local examples, not universal price promises.
8. Review the apartment before you buy
A floor plan checks footprint. Furnished renders check proportion, colour and sightlines. An interactive walkthrough helps you see how rooms connect and whether the layout feels sensible from standing height. Use all three views to catch different problems.
HomePrint's Design Pack includes the scaled layouts, style direction, itemised shopping list, budget, furnished renders and interactive walkthrough. It remains design-only: you approve the plan and place the orders yourself. If the apartment is outside Dubai, send the city and country first so retailer and delivery coverage can be confirmed before booking.
See what is in a Design Pack, see the plan for a studio apartment or a larger home or villa, review HomePrint pricing, or send your floor plan when the measurements and brief are ready.
If delivery timing is the main constraint, use the conditional seven-day Dubai furnishing schedule after the list is approved.
Frequently asked questions
Can I furnish an apartment using only a floor plan?
A clear, dimensioned floor plan is enough to begin, but it should be checked against a few measurements and current photos before furniture is finalised. Floor plans can omit skirting, columns, sockets, curtain drops or changes made after construction. Use the plan as the base, then verify the details that affect fit.
What should I choose first when furnishing an empty apartment?
Choose the room function and the anchor furniture first. That usually means the sofa, bed, dining table, desk and storage. Their real dimensions control the remaining layout and budget. Rugs, lamps and decor come later, once the large pieces fit the plan and leave the doors and main routes usable.
Does HomePrint buy or install the furniture?
No. HomePrint is design-only. Your Design Pack gives you scaled layouts, a priced shopping list with direct links and backups, a budget, furnished renders and an interactive walkthrough. You approve the plan and buy directly from the retailers, so you keep control of every order, delivery and payment.
Can HomePrint plan an apartment outside Dubai?
Potentially, yes. Send the city and country before booking so HomePrint can confirm that suitable retailers, current product pages and delivery coverage can be verified there. The design process is remote, but a useful shopping list depends on real stock, prices and delivery options in the place where the furniture will be used.