Apartment measurements checklist before buying furniture
Measure the room, the final furniture position and the complete delivery path. Record wall lengths, ceiling height, doors and swings, windows and sill heights, fixed obstacles, sockets, lifts, corridors and turns. Then compare those numbers with the product's full width, depth, height and, for large seating, diagonal depth before ordering.
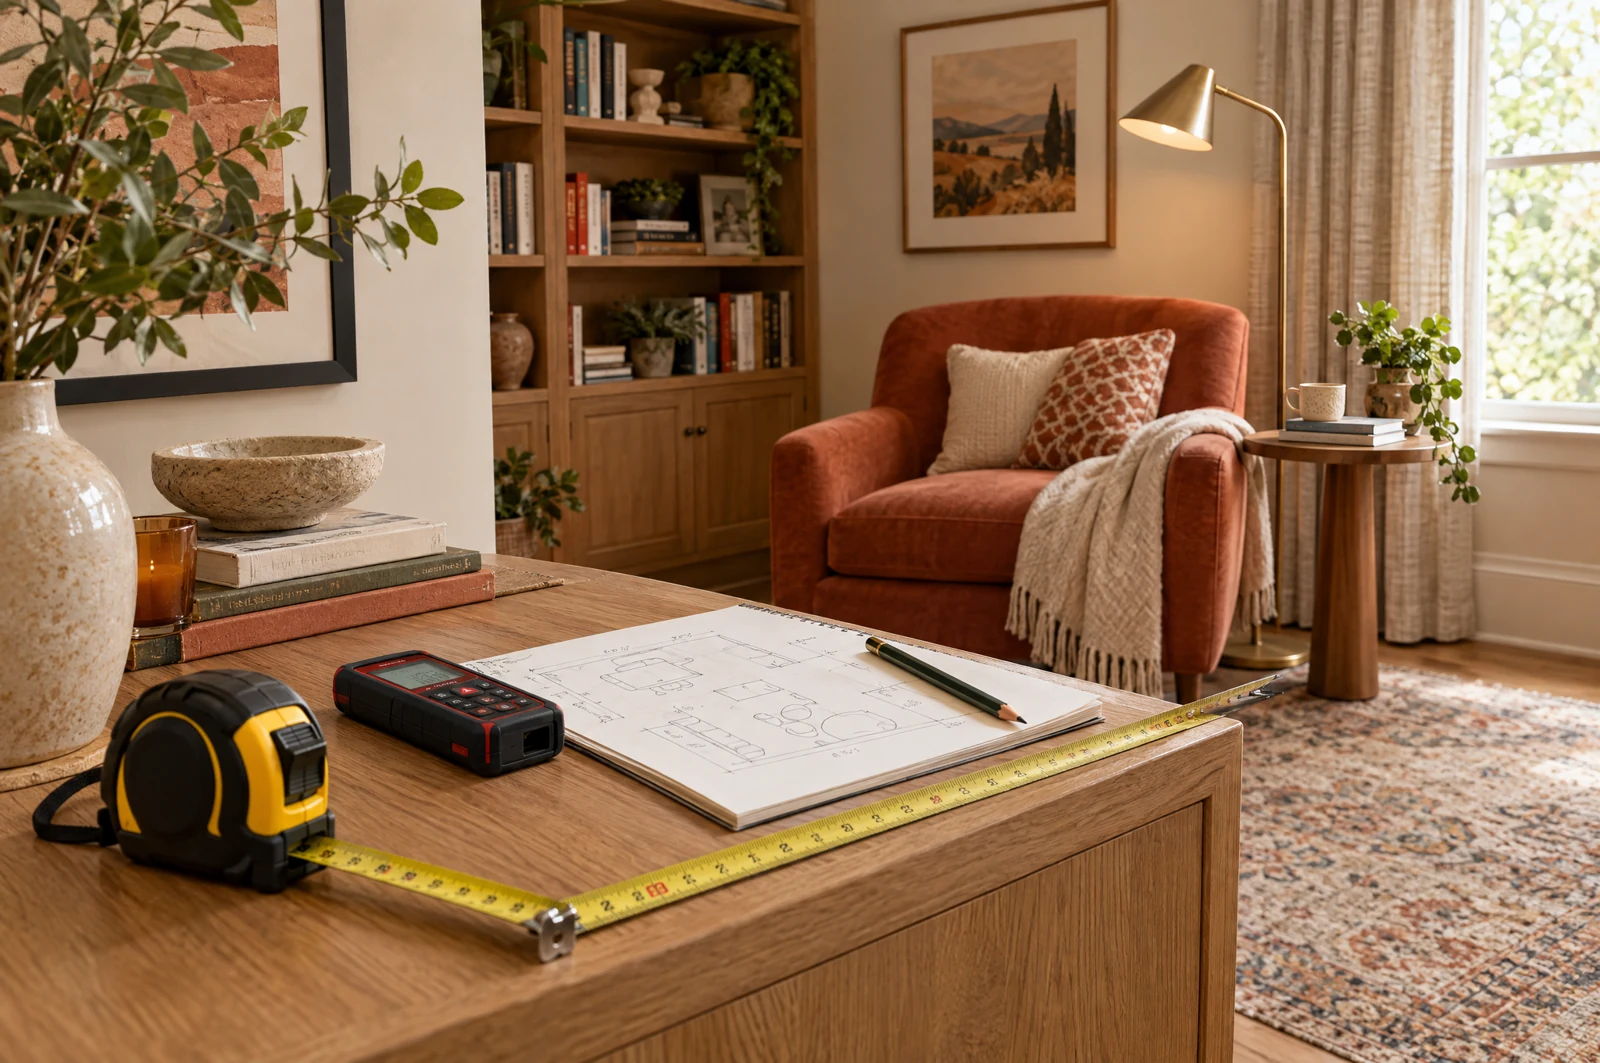
Before buying large furniture, measure three things: the room, the exact place where the item will sit, and every part of the delivery route. Missing any one of them can leave you with a sofa that fits the living room but cannot clear the lift, or a bed that fits the wall but blocks a wardrobe door.
Use centimetres throughout and label every number clearly. Take photos at the same time so a measurement can be matched to the right wall or opening later.
What you need
- laser measure or tape measure
- phone camera
- floor plan, if available
- pencil and a simple sketch of each room
- painter's tape for marking furniture footprints
- a second person for long spans and awkward openings
Measure the finished space. Skirting, wall finishes and built-in joinery can reduce the usable width, so record the clear dimension rather than the unfinished structural one.
Room measurements
For each room, record:
- every wall length, not only the overall room width and depth
- floor-to-ceiling height
- door width and height, including the clear opening
- which way each door swings
- window width and height
- distance from floor to window sill
- distance from each window or door to the nearest corner
- open passages between rooms
- columns, bulkheads, steps and sloped ceilings
- built-in wardrobes, kitchen counters and fixed shelves
- air-conditioning units, vents, radiators or access panels
- sockets, switches, TV and data points
- curtain tracks, deep handles and other projections
IKEA's official how to measure and photograph a room guide uses the same basic sequence: measure wall and ceiling dimensions, locate doors and windows, note protrusions and services, draw a bird's-eye view, and document existing furniture that will remain.
Position measurements
The overall room dimensions do not tell you whether a particular slot works. Measure the usable area where each anchor item may go.
| Furniture | Position checks |
|---|---|
| Sofa | Clear wall or floating footprint, nearby doors, balcony route, TV or view line |
| Bed | Clear wall width, bedside space, wardrobe and room-door swings |
| Dining table | Table footprint plus the space needed to use each chair and pass behind it |
| Desk | Desk footprint, chair movement, sockets, door swing and window glare direction |
| Wardrobe | Width, depth and height, plus room for hinged or sliding doors to work |
| Media unit | Clear wall, socket and TV point positions, doorways and nearby circulation |
Use painter's tape to mark the proposed footprint on the floor so you can judge both fit and scale before ordering.
MEASURED LIVING ROOM, TOP VIEW

window wall
+------------------------------------------------+
|                                                |
|  proposed sofa                                 |
|  +----------------------+                      |
|  |                      |      dining chair    |
|  +----------------------+        pull-back     |
|                                                |
|  <---- clear walking route ---->               |
|                                         / door |
|                                        / swing |
+---------------------------------------/--------+

Record wall lengths, openings and fixed obstacles first.
Then draw furniture footprints and the space needed to use them.
Then test the room as it will be used. Open the doors. Pull a dining chair back. Walk from the entrance to the balcony. Stand where you would watch the TV. These small actions reveal conflicts that a bare rectangle can hide.
Delivery-path measurements
Start at the building entrance and follow the route to the final room. Record:
- building and apartment entrance clear width and height
- corridor width, especially at corners
- lift door width and height
- lift interior width, depth, height and diagonal
- stair width, landing size, handrails and low ceilings
- every doorway on the route
- tight turns and the clear space opposite them
- ceiling lights, sprinklers or wall fixtures that reduce clearance
- parking, loading and building access rules to confirm with the retailer
For sofas and chairs, look for any diagonal-depth or delivery-fit measurement the retailer publishes as well as width, depth and height. A piece may enter on its end even when it cannot pass straight through. Room & Board's official delivery-measuring guide recommends measuring doorways, hallways, stairs and lifts, including trim, handrails, lights and interior lift depth. If the retailer does not publish the needed delivery dimensions, ask before paying.
Product measurements to copy from the page
Do not record only the headline size. Save:
- full external width, depth and height
- seat height and depth when comfort matters
- bed frame outside dimensions, not only mattress size
- table dimensions with leaves extended, if applicable
- chair width and depth at the widest point
- wardrobe door type and opening space
- packaged dimensions where published
- weight if the lift, stairs or building has a limit
- assembly requirements and whether legs or sections detach
Take a screenshot or save the direct product link with the date checked. Product dimensions and variants can change, and a search result or category page may point to a different size from the one you intend to buy.
Five photos for each room
Take one photo of every full wall and one from the room entrance. Add close-ups of anything unclear on the plan, such as a column, deep window ledge, split-level floor or unusual corner. Keep people, documents and private details out of the frame when they are not needed for the design.
For an existing piece you want to keep, photograph it and record width, depth and height. Note which measurements are exact and which are estimates.
Final check before paying
For each large item, answer yes to all five questions:
- Does the full product footprint fit the planned position?
- Can doors, drawers, curtains and nearby furniture still work?
- Is the main route through the room still usable?
- Can the packaged or assembled item pass through the full delivery path?
- Has the retailer confirmed delivery to the exact postcode or building area?
If one answer is unknown, pause the order and verify it. The guide on how to buy furniture online that fits covers the wider product, stock and return checks. If you are starting with an empty plan, follow how to furnish an apartment from a floor plan.
Printable anchor-item record
- Direct product page saved
- Exact colour, size and orientation recorded
- Width, depth and height copied from the live page
- Product footprint drawn on the plan
- Doors, drawers and walking route tested
- Building entrance, lift, corridor and room door measured
- Packaged or delivery dimensions confirmed where needed
- Delivery area and building-access rules confirmed
- Assembly and return terms checked
- Fitted backup recorded
HomePrint can turn these measurements into a scaled layout, linked shopping list, budget, furnished renders and interactive walkthrough. It is a design-only service, so you place the orders directly. For homes outside Dubai, send the city, country and floor plan first so local retailer coverage can be confirmed before booking.
Frequently asked questions
Which apartment measurements matter most for furniture?
Start with each wall, ceiling height, door and window openings, door swings, sill heights and fixed projections such as columns or built-in cabinets. Then record the clear area where the item will sit and the route used to deliver it. A room can fit a sofa even when the lift or hallway cannot.
How do I know if a sofa will fit through the door?
Compare the sofa's full depth, height and diagonal depth with the clear width, height and diagonal of every doorway and turn on the delivery route. Include handles, hinges, skirting and low fixtures. Ask the retailer how removable legs or packaging affect delivery dimensions when the product page does not make that clear.
Is a developer floor plan accurate enough to buy furniture?
Use it as the base, then verify the dimensions that control large purchases. Brochure plans may simplify columns, wall thickness, joinery or later changes. Check the sofa wall, bed wall, dining zone, door openings, windows and delivery route on site. A few targeted measurements can prevent an expensive mismatch.
What should I send HomePrint with my floor plan?
Send the clearest floor plan available, current room photos, your city and country, the measurements on this checklist, and the dimensions of furniture you want to keep. HomePrint uses that information to build the layout, shopping list, furnished renders and walkthrough. You still buy directly from the selected retailers.