Bedroom interior design ideas: layouts, bed sizes and spacing
Good bedroom interior design starts with the bed. Put the headboard on a solid wall, plan with the frame's full size rather than the mattress size, and keep at least 60 cm of clear floor on every side you walk along. In HomePrint's design packs, frames for a 180 x 200 cm mattress measure 202 to 215 cm wide.
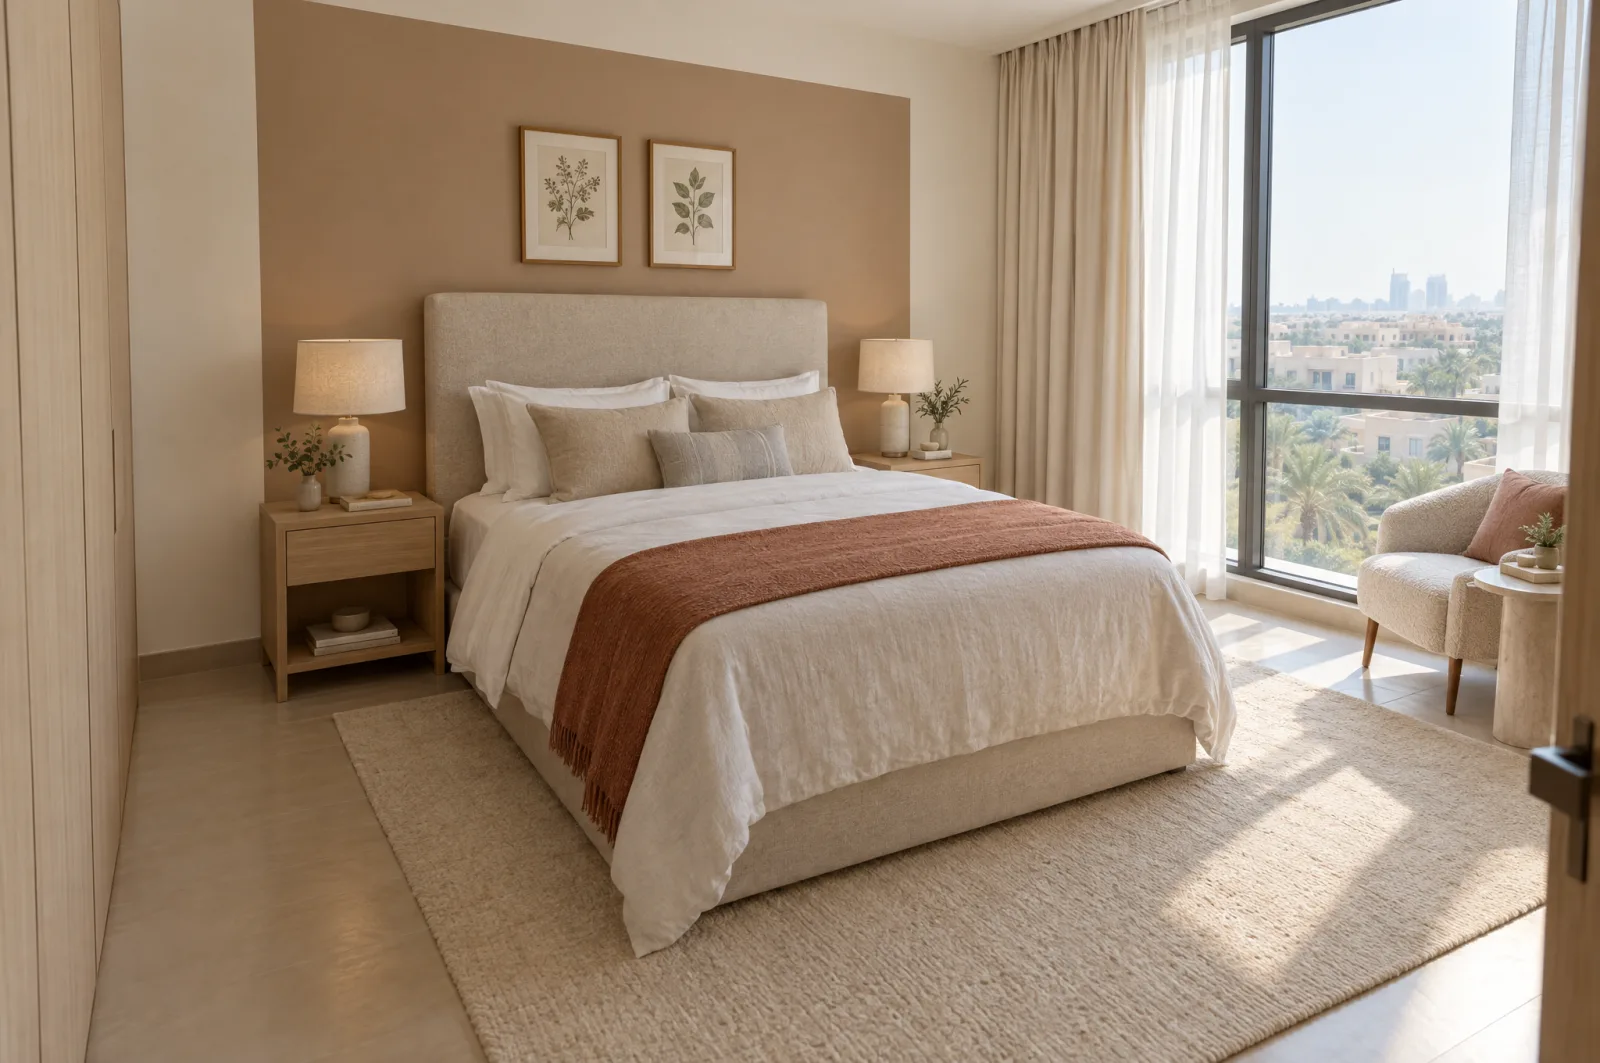
Bedroom ideas often start with a headboard or a paint colour. The floor plan decides more: which wall can take the bed, and how far the door and the wardrobe doors swing into the room. The layouts below are the eight sleeping spaces in HomePrint's four portfolio design packs, each drawn to scale with the measured sizes of real retail furniture.
What should you decide before designing a bedroom?
Decide where the bed goes and how big it can be. Everything else, down to the size of the rug, follows from those two answers.
- Find the bed wall: a solid wall with no window, long enough for the frame and, ideally, a bedside table each side.
- Mark the door swing and the wardrobe fronts. The bed, bedside tables and any desk must stay clear of both.
- Choose the sides you get in from. A shared bed needs a walkway on both sides. In a guest room or a child's room, one long side can go against a wall.
- Take the frame size from the product page, not the mattress size. An upholstered frame can be 35 cm wider than its mattress.
- Note the sockets, the AC unit, the light switch and any curtain track. The apartment measurements checklist lists what to record.
Eight bedroom layouts from four design packs
Each layout solves a different room size, and the figures come from the scaled layout plans in each pack.
| Bedroom | Room on the plan | Mattress | Frame | Bed side to the wall or nearest piece | Foot of the bed |
|---|---|---|---|---|---|
| Studio sleeping zone | 560 x 490 cm, the whole studio | 140 x 200 cm | 148 x 209 cm | 192 cm and 150 cm | Low cabinet, 2 cm gap |
| Guest room and work space | 300 x 460 cm | 140 x 200 cm | 148 x 209 cm | 91 cm to the desk chair; 32 cm on the window side | 83 cm to the end wall |
| Small guest bedroom | 340 x 360 cm | 160 x 200 cm | 167 x 222 cm | 75 cm and 98 cm | 70 cm to the wardrobe |
| Child's room with a desk | 340 x 380 cm | 160 x 200 cm | 184 x 223 cm | 87 cm to the desk; 8 cm off the wall | 109 cm to the door wall |
| Guest room with a desk | 360 x 380 cm | 160 x 200 cm | 167 x 222 cm | 104 cm to the desk; 8 cm off the wall | 130 cm to the door wall |
| Primary bedroom | 400 x 460 cm | 160 x 200 cm | 168 x 209 cm | 116 cm and 116 cm | 181 cm to the wardrobe |
| One-bedroom main room | 450 x 540 cm | 180 x 200 cm | 202 x 223 cm | 158 cm and 180 cm | 159 cm to the wardrobe |
| Main bedroom suite | 480 x 460 cm | 180 x 200 cm | 215 x 226 cm | 76 cm to the vanity, 79 cm to the chest of drawers | 226 cm to the window wall |
A bed centred between two walkways
Centre the bed on its wall when there is room for a walkway and a bedside table on each side. In the coastal two-bedroom pack, the 400 x 460 cm primary bedroom puts a 160 x 200 cm bed opposite the built-in wardrobe, with 116 cm on each side. A narrow two-drawer chest stands at each side of the headboard, 4 cm from the frame. A four-drawer chest on the side wall stays 19 cm clear of the open door, and the foot of the bed is 181 cm from the wardrobe front.
The Scandinavian one-bedroom pack has more space. Its 450 x 540 cm bedroom takes a 180 x 200 cm bed on the long wall, facing the wardrobe, with 158 cm on the window side and 180 cm on the other. That spare floor holds a reading chair in the window corner and a full-length mirror leaning on the wall across from the window.
A small guest bedroom, about 12 by 12 feet
A room of 340 x 360 cm, slightly under 12 x 12 feet, takes a 160 x 200 cm bed. In the four-bedroom pack, the headboard goes on the only wall with no window, door or wardrobe. The 167 x 222 cm frame leaves 75 cm on the window side, 98 cm on the door side and 70 cm between the foot of the bed and the wardrobe. The open door stops 8 cm short of the bed.
A 180 x 200 cm bed in a 202 cm wide frame would leave only 48 cm on the window side, under the 60 cm minimum, which is why this room takes the smaller bed.
Bed against a wall to make room for a desk
Push one long side of the bed against a wall when the room also has to hold a desk. Two bedrooms in the four-bedroom pack do this. The bed sits 8 cm off the side wall and is reached from the other side, where a desk stands under the window. The gap from the bed to the desk is 87 cm in the 340 x 380 cm room and 104 cm in the 360 x 380 cm room.
Check the desk chair pulled out as well as tucked in. Pulled back from the desk, the chair leaves 24 cm and 41 cm beside the bed, so the route along the bed is clear only with the chair pushed in.
The coastal pack's 300 x 460 cm guest room pushes the bed towards the window instead. The headboard is on the long wall and the far side of the bed sits 32 cm from the window wall, clear of the curtains, so you get in from the other side. A 120 cm desk stands on the end wall, to one side of the foot of the bed, with 91 cm between the bed and the desk chair. The open door stops 5 cm short of the desk. Two wall reading lamps at about 130 cm, one each side of the headboard, leave the narrow window side free of a table.
What does a master bedroom design need?
A master bedroom needs room for dressing as well as sleeping. The four-bedroom pack's 480 x 460 cm main bedroom centres a 215 x 226 cm bed on the wall opposite the window. A 200 cm vanity table with a mirror above it stands on one side wall and a chest of drawers on the other, 76 cm and 79 cm from the bed. A reading chair fills the window corner, 226 cm from the foot of the bed to the window wall. A 90 cm opening with no door leads to a 320 x 200 cm walk-in wardrobe.
Both larger bedrooms give the headboard wall its own finish. The four-bedroom plan uses a clay-coloured mineral-paint panel. The one-bedroom plan uses a 370 x 290 cm linen-look peel-and-stick wallpaper panel, made to measure for the bed wall. Measure the wall on site before you order one.
A sleeping zone in a studio
In a studio, a low cabinet at the foot of the bed can mark where the bedroom ends. In the Japandi studio design pack, the 140 x 200 cm bed has its headboard on the wall opposite the window of a 560 x 490 cm room. A 179 cm low oak cabinet backs onto the foot of the bed with a 2 cm gap, and its sliding doors face the sofa. The bed keeps 192 cm on the balcony side, where a small side table stands, and 150 cm on the kitchen side. The same pack's sofa and rug spacing are in living room design ideas for Dubai apartments.
What size bed fits your bedroom?
Plan the room around the frame, because the frame is larger than the mattress. These are the frames in the four packs, with sizes from the retailers' product pages in late September and early October 2026:
| Mattress | Frames in the packs | Larger than the mattress by | Rooms they went in |
|---|---|---|---|
| 140 x 200 cm | 148 x 209 cm, slim wooden frame | 8 cm wider, 9 cm longer | 300 x 460 cm guest room; studio |
| 160 x 200 cm | 168 x 209 cm wooden; 167 x 222 and 184 x 223 cm upholstered | 7 to 24 cm wider, 9 to 23 cm longer | 340 x 360 cm to 400 x 460 cm |
| 180 x 200 cm | 202 x 223 and 215 x 226 cm, both upholstered | 22 to 35 cm wider, 23 to 26 cm longer | 450 x 540 cm and 480 x 460 cm |
The slim wooden frames add 8 to 9 cm each way. The upholstered frames add 22 to 26 cm to the length. For the width of the bed wall, add the frame width, a bedside table each side and a 60 cm walkway on every side you get in from. The guide to buying furniture online that fits covers checking the delivery route for the headboard and mattress as well.
How much space do you need around a bed?
Keep at least 60 cm of clear floor along every side you get in from, at the foot of the bed if you walk past it, and in front of the wardrobe. These are the gaps the packs use:
| Gap | In the packs | What it allows |
|---|---|---|
| Walkway beside the bed | At least 60 cm; 75 to 192 cm on the sides used | Getting in and out, and making the bed |
| Foot of the bed to a wardrobe that faces it | 70 to 181 cm | Opening the doors with room to stand |
| Bedside table to the bed | 4 cm | A lamp and phone within reach from the pillow |
| Bed to a curtained window | 32 cm | Curtains that open and close past the bed |
| Open door to the bed or the nearest piece | 5 to 40 cm | A door that opens fully without hitting anything |
A hinged wardrobe door needs its full width to swing open, plus space for you to stand in front of it. Measure the door leaf before you place the bed. Sliding doors need no swing space, which is why they suit a small room.
What size rug goes under a bed?
Lay the rug under the lower two thirds of the bed, so it shows on both sides and past the foot. The plans size it to the bed and then check it against the wardrobe and the door:
| Bed frame width | Rug | How it sits |
|---|---|---|
| 148 cm | 133 x 195 cm | Starting 87 cm down from the head of the bed |
| 168 cm | 200 x 300 cm | Lower two thirds of the bed, stopping before the bedside chests |
| 167 to 184 cm, rooms with fitted wardrobes | 200 x 290 cm | 8 to 22 cm short of the wardrobe front |
| 202 to 215 cm | 240 x 340 cm | Lower two thirds of the bed, centred on it |
Check the rug against fitted wardrobes too. In the three smaller bedrooms of the four-bedroom pack, a 240 x 340 cm rug would run 40 to 50 cm under the wardrobe doors, so those rooms take a 200 x 290 cm rug.
How should you light and dress a bedroom?
Light each side of the bed separately and use blackout curtains if you sleep after sunrise. A table lamp on each bedside table is the usual choice. Where floor space is short, wall reading lamps at about 130 cm free up the floor, as in the coastal guest room. A ceiling light covers the rest of the room.
HomePrint specifies blackout main curtains in bedrooms, floor length from a ceiling track and wider than the window. A sheer layer gives daytime privacy, and the four-bedroom plan hangs the two layers on separate ceiling tracks.
Centre any art on the bed, with its bottom edge 11 to 30 cm above the top of the headboard. The packs hang two or four 30 x 40 cm frames in a row over the slim wooden headboards and one large piece over the upholstered beds: a 102 x 152 cm painting in the one-bedroom and a 120 x 120 cm shadow box in the four-bedroom.
Which style suits a bedroom?
Any style works once the bed and the walkways are right. The four packs dress their bedrooms in four different ways:
| Pack | Style | Bedroom materials and colours |
|---|---|---|
| Studio | Japandi | A low timber bed, oatmeal textiles and a clay accent behind the sleeping zone |
| One bedroom | Scandinavian | A grey upholstered bed, timber bedside tables, a beige rug, a white linen-look wall panel and cream velvet curtains with sheers |
| Two bedroom | Coastal | White-stained wooden beds, blue-green bedding, an off-white low-pile rug and a rattan pendant |
| Four bedroom | Warm contemporary | Upholstered beds, mostly in beige, oak bedside tables and a clay-coloured panel behind the main bed |
To compare palettes, upkeep and budget priorities side by side, see the eight interior styles HomePrint plans.
Frequently asked questions
Where should the bed go in a bedroom?
Put the headboard against a solid wall with no window, keep the frame clear of the door swing and the wardrobe fronts, and check that each side you get in from has at least 60 cm of floor. All eight bedroom plans in HomePrint's design packs put the headboard on a wall without a window. If only one side can keep 60 cm, push the other side against a wall.
What size bed fits a 12 x 12 foot bedroom?
A 160 x 200 cm bed usually fits a 12 x 12 foot room, which is about 366 x 366 cm. The 340 x 360 cm guest bedroom in HomePrint's four-bedroom design pack, slightly smaller, holds one in a 167 x 222 cm upholstered frame with 75 and 98 cm on either side and 70 cm to the wardrobe. A 180 x 200 cm bed in a 202 cm frame was too wide for that room.
How much space should be between a bed and a wardrobe?
Leave at least 60 cm, and more for hinged doors, because an open door needs its own width plus space for you to stand. HomePrint's plans leave 70 to 181 cm between the bed and a wardrobe that faces it. Sliding doors need no swing space, which helps in a small room. Check that the drawers of a chest or bedside table can open fully as well.
Should bedroom curtains be blackout?
Yes, if you want the room dark enough to sleep in daylight. HomePrint specifies blackout main curtains for bedrooms, hung floor length from a ceiling track and wider than the window, with a sheer layer for daytime privacy. Choose a warm ivory close to the wall colour and let the bedding and the rug carry the colour.
Can HomePrint design just my bedroom?
Yes. HomePrint plans a single room for AED 1,000, the same fee as a studio apartment. The bedroom is drawn to scale on your floor plan with every piece placed, and you get a style direction, a shopping list with prices and direct product links, a budget table and 3D views. You order the furniture from the retailers yourself.