Living room design ideas for Dubai apartments
Good living room ideas for a Dubai apartment start with the layout. Decide whether the seating faces the view or a TV and keep the route to the balcony clear before you size the furniture. HomePrint's four design packs keep every walkway at least 60 cm wide and set the coffee table 35 to 45 cm from the sofa.
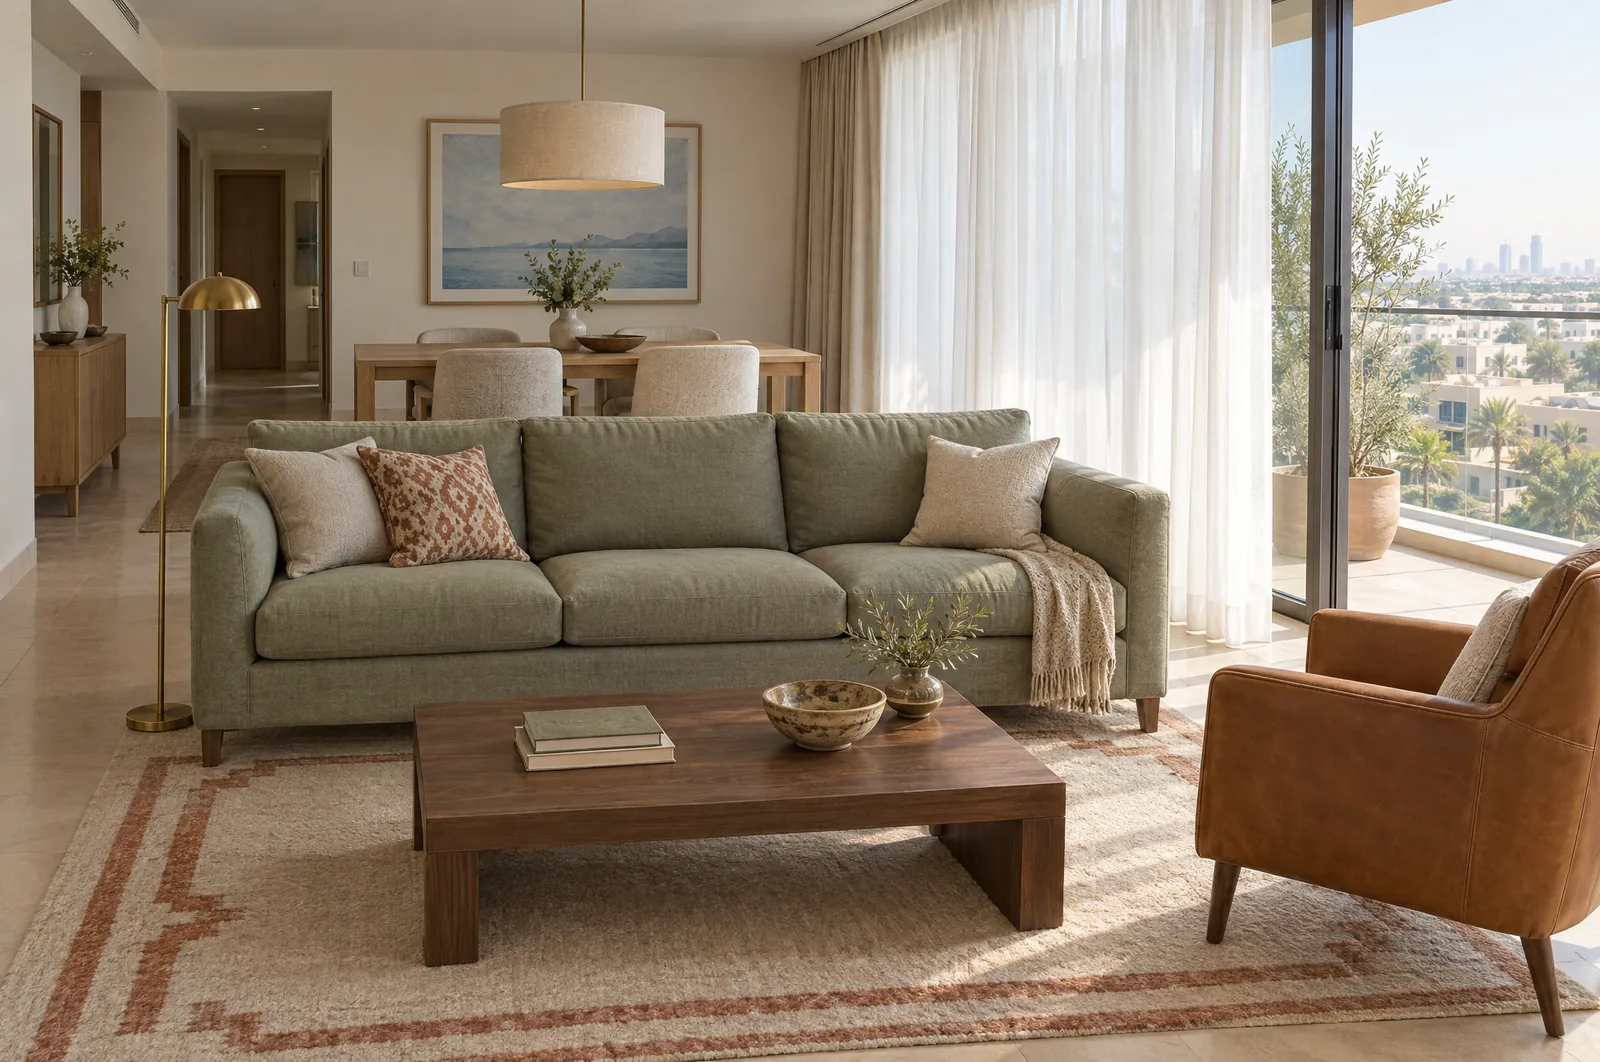
Living room ideas usually start with a mood board. In an apartment, the floor plan has the first say, because the sofa often shares its room with the balcony door and the dining table. The four layouts below come from the design packs on HomePrint's portfolio page. Each one is drawn to scale with the measured sizes of real retail products, so you can copy the spacing as well as the look.
What should you decide before choosing living room furniture?
Decide what the seating faces and which routes must stay open. Those two answers fix the size and position of the sofa before colour or style comes into it.
- Choose what the seats face: the view, a TV or both. A TV needs a solid wall with a power point nearby.
- Count the people who use the room on a normal evening and seat them. Guests can borrow dining chairs or a pouffe.
- Mark the walk from the front door to the balcony, from the kitchen to the dining table and to any bedroom door. HomePrint keeps every route at least 60 cm wide, and 90 cm where it runs past a kitchen counter.
- Note the fixed details, such as sockets, the TV point, the AC unit, curtain tracks and door swings. The apartment measurements checklist lists what to record.
Four living room layouts that work in Dubai apartments
Each layout solves a different room shape. The sizes come from the scaled layout plans in each pack.
| Layout | Room size on the plan | Main seating | Sofa to coffee table | Rug | Route kept clear |
|---|---|---|---|---|---|
| Studio living corner | 560 x 490 cm, the whole studio | 158 cm two-seat sofa | 35 cm, to a 45 cm tray table | 133 x 195 cm | 94 cm, front door to balcony |
| Living and dining side by side | 670 x 550 cm | 240 cm three-seat sofa and an armchair | 40 cm | 200 x 290 cm | 81 cm, to the balcony door |
| Sofa back as the dining edge | 450 x 380 cm living plus 450 x 260 cm dining | 186 cm three-seat sofa and an armchair | 37 cm | 200 x 300 cm | 123 cm, to the balcony door |
| Open-plan family room | 800 x 840 cm with dining | 280 cm four-seat sofa and two lounge chairs | 45 cm | 300 x 400 cm | 85 cm, past the seating |
A studio living corner
In the Japandi studio design pack, the living corner shares one 560 x 490 cm room with the bed and the dining table. The two-seat sofa backs onto the window, 30 cm off the wall so the curtains can still close behind it. Facing it, a 179 cm low oak cabinet backs onto the foot of the bed with a 2 cm gap. It gives the sofa side closed storage and marks where the sleeping area begins.
There is no TV in this design. A 45 cm tray table takes the place of a coffee table, which leaves 94 cm for the walk from the front door to the balcony. The dining table runs along the balcony glass, 25 cm clear of it for the curtains, and is used for both meals and laptop work.
Living and dining side by side
In the Scandinavian one-bedroom pack, living and dining share a 670 x 550 cm room. A 240 cm sofa faces a 200 cm walnut sideboard on the solid wall, which doubles as the media unit: a TV can stand on it or hang on the wall above. The 120 x 65 cm coffee table sits 40 cm from the sofa and 45 cm from the sideboard. An armchair on the dining side closes the group.
The round dining table and its four armchairs sit beside the seating, not behind it. The gap between the end of the sofa and the nearest dining chair is 81 cm, and it is the way to the balcony door.
Sofa back as the dining edge
In the coastal two-bedroom pack, a 450 x 380 cm living area and a 450 x 260 cm dining area form one long room. The 186 cm sofa faces the balcony door with its back to the dining table, so the sofa itself marks where dining ends. The sofa back is 71 cm from the nearest dining chair, which leaves a walkway between the two zones.
The TV bench goes on the solid side wall, and the armchair faces it across the coffee table. From the sofa, the screen is off to one side, which suits a home where the view matters more than the TV. The 200 x 300 cm rug runs under the sofa's front legs, the coffee table and the armchair, and 123 cm stays clear between the coffee table and the balcony wall.
Open-plan family room
In the modern contemporary four-bedroom pack, living and dining share an 800 x 840 cm room. A room this size needs the seating pulled into one group on one rug. The 280 cm four-seat sofa faces a 220 cm media unit on the solid wall. Two lounge chairs sit at the ends of the 300 x 400 cm rug, facing each other and turned 15 degrees towards the sofa, so the whole group can talk across the coffee table.
The coffee table is 45 cm from the sofa, and 85 cm stays clear between the media unit and the chairs as the way past the group. The eight-seat dining table sits 180 cm from the media wall under its own chandelier, with 136 cm between the dining chairs and the stools at the kitchen island.
How far apart should living room furniture be?
Leave at least 60 cm for any route people walk along, and 35 to 45 cm between the sofa and the coffee table. These are the gaps HomePrint plans to:
| Gap | Size | What it allows |
|---|---|---|
| Any walking route | At least 60 cm | A clear path from the door to the sofa, the table or the balcony |
| A route along a kitchen counter | At least 90 cm | A working aisle in front of the counter |
| Sofa front to coffee table | 35 to 45 cm | Space for legs, and a cup within reach |
| Sofa or table to a curtained window | 25 to 30 cm | Curtains that still close behind the furniture |
Measure each gap from the widest point of the furniture, including arms and legs. Use the overall width and depth on the product page, not the seat size. To test a whole layout on paper before you shop, follow the floor-plan furnishing method.
Should the sofa face the TV or the view?
Face the sofa towards whatever you use most in the evening, and put the TV on a solid wall. The four packs handle it in different ways:
- In the one-bedroom and four-bedroom plans, the sofa faces a media unit on a solid wall. Its front edge is 150 cm from the sideboard in the one-bedroom and 277 cm from the media unit in the four-bedroom.
- In the coastal two-bedroom, the sofa faces the balcony door and the TV sits on the side wall, square to the armchair.
- The studio has no TV. Its low cabinet faces the sofa and holds storage.
For the screen size, Samsung's TV size and viewing distance guide for the Gulf multiplies the viewing distance in metres by 25 to give a screen size in inches. At 2.4 m, that is about a 60-inch TV. Measure from where your head rests when you sit back, which is further from the screen than the sofa's front edge.
What size rug does a living room need?
Choose a rug longer than the sofa is wide, and deep enough for at least the sofa's front legs to stand on it. All four plans follow that rule, with the long side of the rug running along the sofa:
| Sofa width | Rug | What stands on the rug |
|---|---|---|
| 158 cm | 133 x 195 cm | Sofa front legs and the tray table |
| 186 cm | 200 x 300 cm | Sofa front legs, coffee table and armchair |
| 240 cm | 200 x 290 cm | Sofa front legs and coffee table |
| 280 cm | 300 x 400 cm | Sofa front legs, coffee table and both lounge chairs |
Keep the living room rug separate from any dining or kitchen rug, so each zone has its own edge.
How do you make a small living room work?
Use fewer pieces, and pick ones that do two jobs. The studio plan shows how:
- A 158 cm two-seat sofa in place of a three-seater.
- A 45 cm tray table in place of a coffee table, so the main route stays 94 cm wide.
- A floor lamp at the end of the sofa, so no side table is needed.
- One low cabinet that is storage on the sofa side and a divider from the bed.
- One table at the window for meals and work.
- A compact 133 x 195 cm rug that still reaches under the sofa.
A one-room home like this is what HomePrint's studio Design Pack plans, with every zone of the room drawn on your floor plan.
Which style suits a Dubai living room?
Any style works once the layout is right, so choose by the light and by the furniture you already own. The four packs apply the same spacing to four different looks:
| Pack | Style | Living room materials and colours |
|---|---|---|
| Studio | Japandi | Pale timber, oatmeal and warm chalk, a jute rug and ochre cushions |
| One bedroom | Scandinavian | Off-white upholstery, a marble-top coffee table, oak and greige textiles, a walnut sideboard |
| Two bedroom | Coastal | A navy sofa, a rattan armchair, a jute rug and soft blues |
| Four bedroom | Modern contemporary | Natural oak, oatmeal and clay, with a dark wood media unit |
To compare palettes, upkeep and budget priorities side by side, see the eight interior styles HomePrint plans.
The bedrooms in the same four packs, with their bed, rug and walkway sizes, are in bedroom interior design ideas.
Frequently asked questions
How do you arrange a living room and dining area in one room?
Give each zone its own anchor and keep a clear walkway between them. Either set the dining table beside the seating group, or turn the sofa's back to the table so the sofa marks the edge of the dining area. Leave at least 60 cm between the sofa and the nearest dining chair, and hang a separate pendant over the table so it reads as its own space.
How far should a coffee table be from a sofa?
About 35 to 45 cm from the front of the sofa suits most rooms. It is close enough to reach a cup without standing and leaves space for your legs. HomePrint's four design packs use 35, 37, 40 and 45 cm. Measure from whichever sticks out further, the seat cushion or the frame, and keep at least 60 cm on the far side if people walk past.
What size rug should go under a sofa?
Choose a rug that is longer than the sofa is wide and deep enough for at least the sofa's front legs to stand on it. A 240 cm sofa works with a 200 x 290 cm rug and a 280 cm sofa with a 300 x 400 cm rug. In a small room, a 133 x 195 cm rug under a two-seat sofa's front legs still holds the seating together.
What size TV suits my living room?
Measure from where your head rests when you sit back to the wall where the screen will go. Samsung's Gulf buying guide multiplies that distance in metres by 25 to give a screen size in inches, so 2 m suits about a 50-inch TV and 2.8 m about a 70-inch one. Put the screen on a solid wall, opposite the main seat.
Can HomePrint design just my living room?
Yes. A single room costs AED 1,000, the same fee as a studio. You get a scaled layout of the room on your floor plan, a style direction, a priced shopping list with direct product links, a budget table and 3D views. You buy the furniture directly from the retailers. HomePrint does not buy, deliver or install anything.